01 · Retail and services
Spaces for everyday life.
Dining, shopping and everyday services in one place. A concept for businesses that become part of their customers’ daily routine.
Explore business formatsCOMMERCIAL SPACES FOR LEASE · MONTERÍA
Spaces for retail, food and services. Find the format your brand needs and explore leasing terms for your next location in Montería.
Calle 41 # 17–55 · Montería
STRATEGIC LOCATION · MONTERÍA
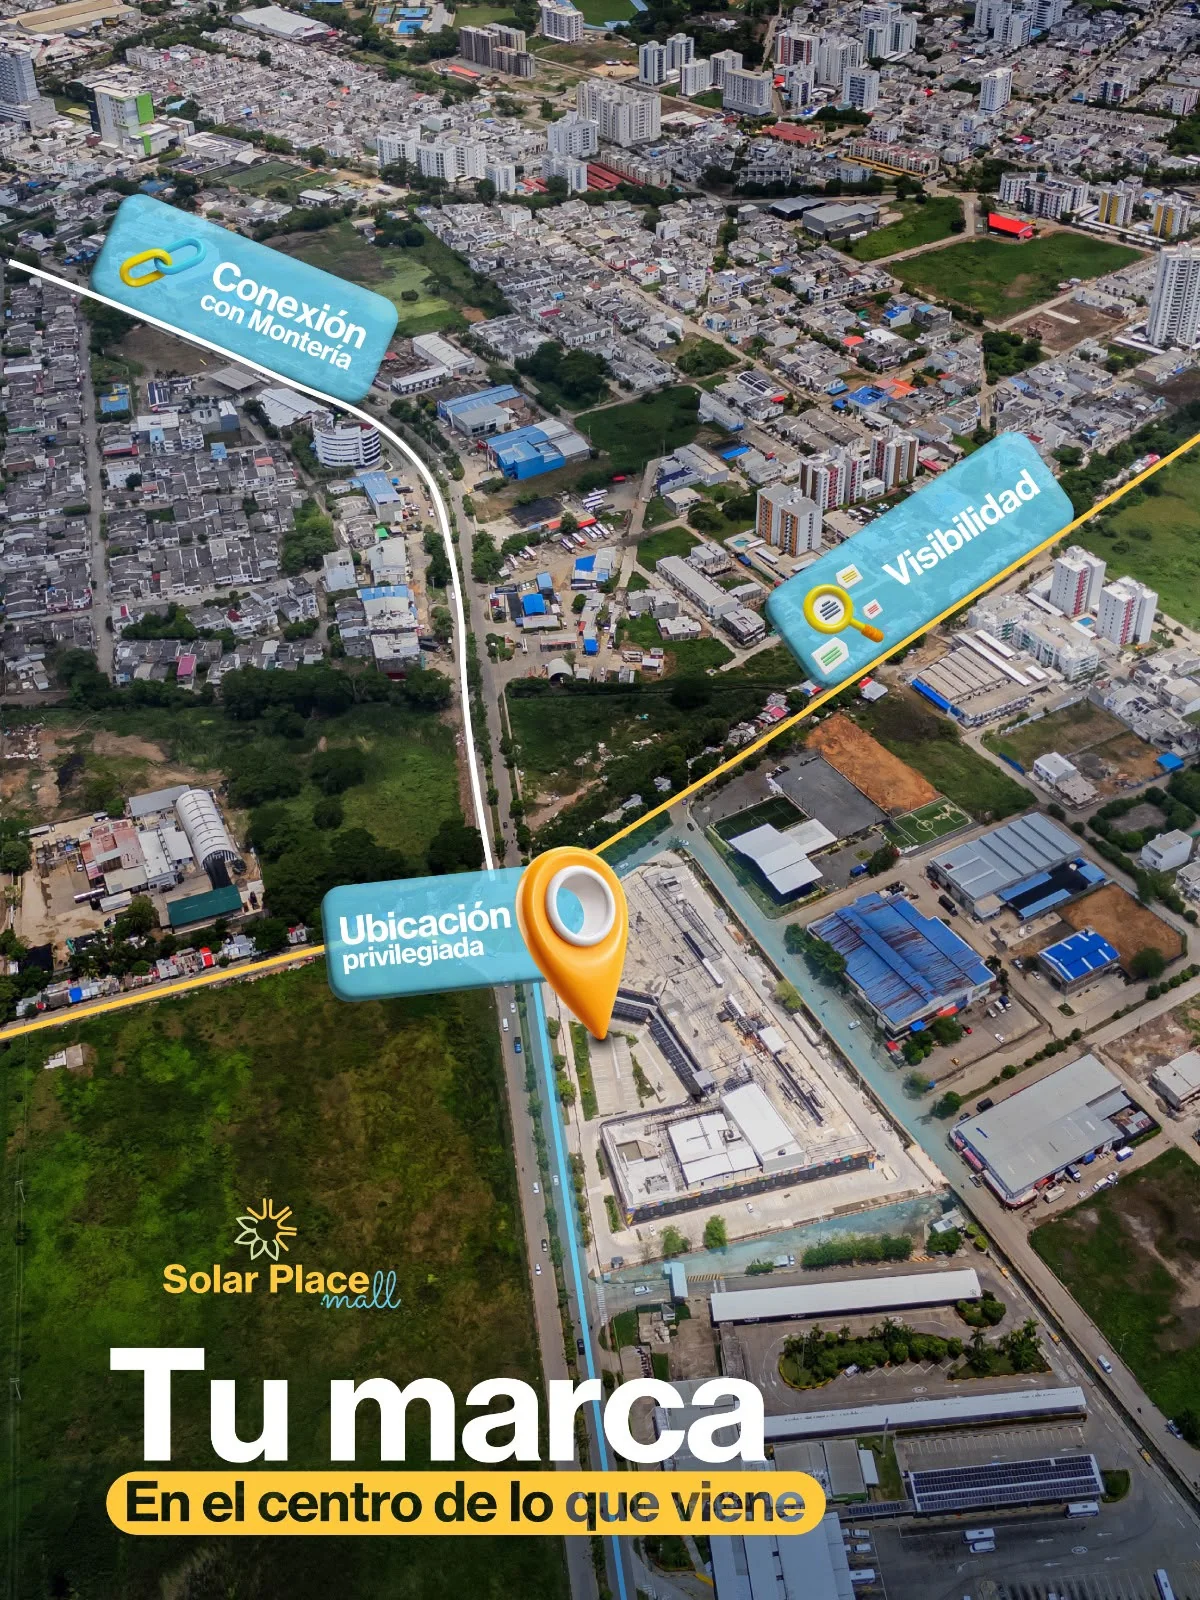
Next to the regional bus terminal and near the eastern bypass, Solar Place is part of Montería’s emerging commercial and residential development area.
Córdoba’s capital brings together commerce, services and business activity—a setting for brands seeking to reach residents and regional visitors.
Calle 41 # 17–55This Montería City Hall initiative brings nature, recreation and public space to the area’s development. Learn about the project planned for the surrounding neighbourhood.
View the City Hall projectSolar Place Mall · Calle 41 #17-55 · Montería
SOLAR PLACE
A mixed-use concept combining commercial spaces with planned accommodation and meeting venues.
Figures from the brochure and management. Floor areas and terms are confirmed in the lease proposal.
01 · Retail and services
Dining, shopping and everyday services in one place. A concept for businesses that become part of their customers’ daily routine.
Explore business formats02 · Planned GHL hotel

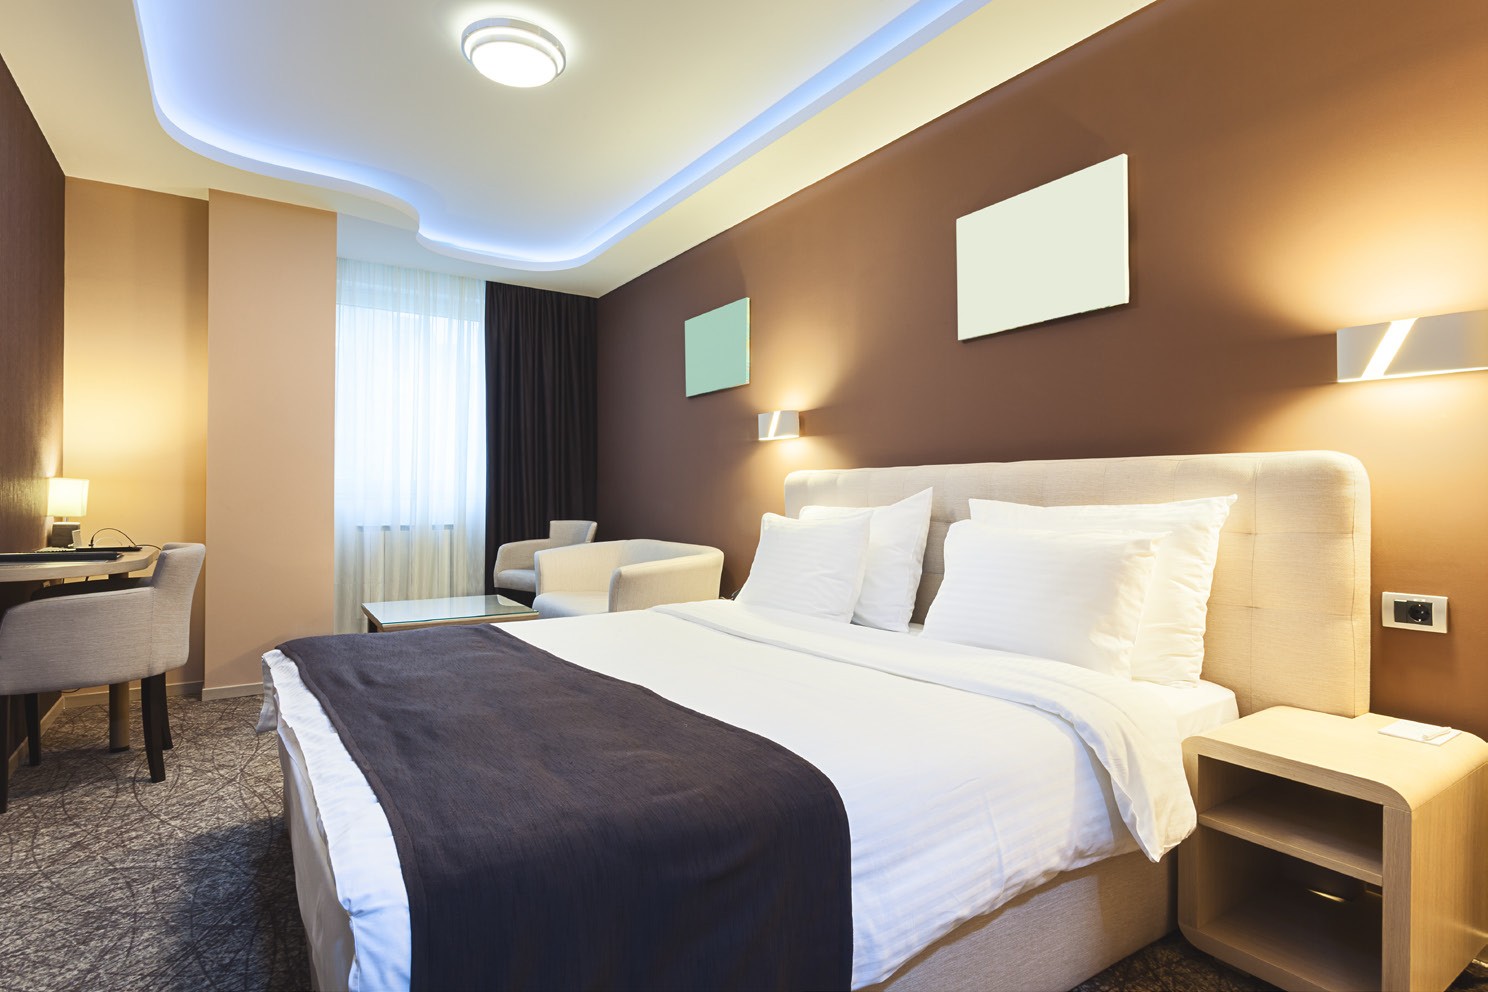
A planned hotel with a restaurant, pool and 360° terrace, designed for visitors travelling for work or leisure.
Brochure image. Hotel under development; enquire about progress and opening.
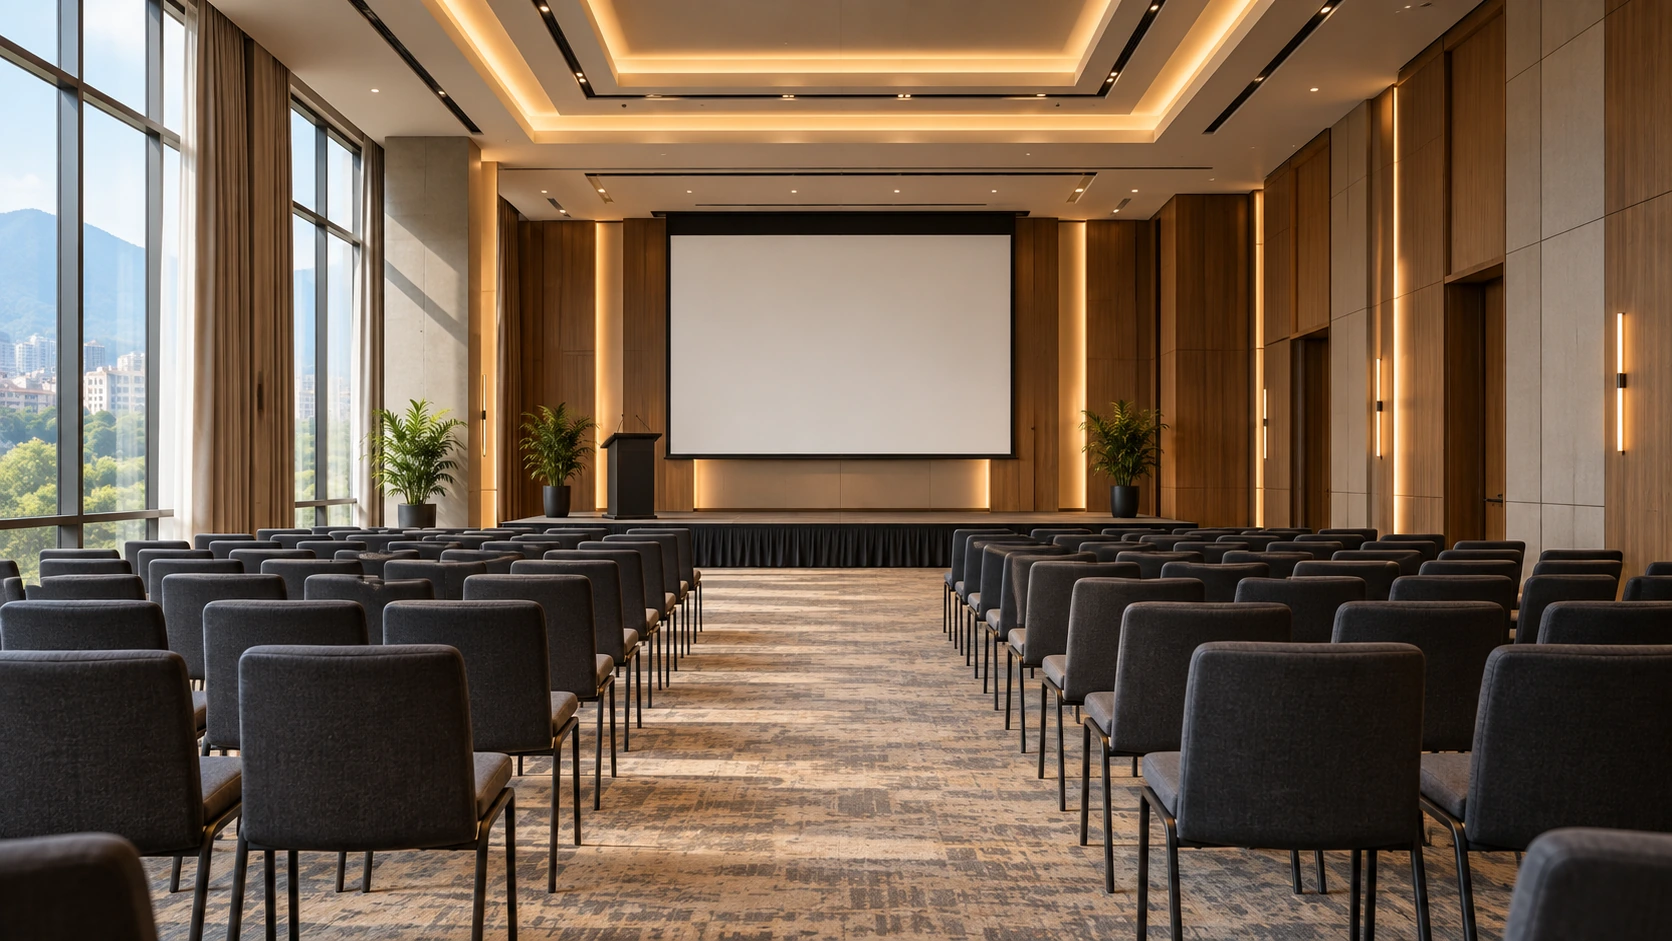
Ask about hotel progress03 · Auditorium and meeting rooms
The hotel will feature a main auditorium for conferences and celebrations, plus additional rooms for board meetings, training and smaller events.
AI-generated concept image; not an actual Solar Place venue. Capacity depends on layout and authorisation.
Ask about event spaces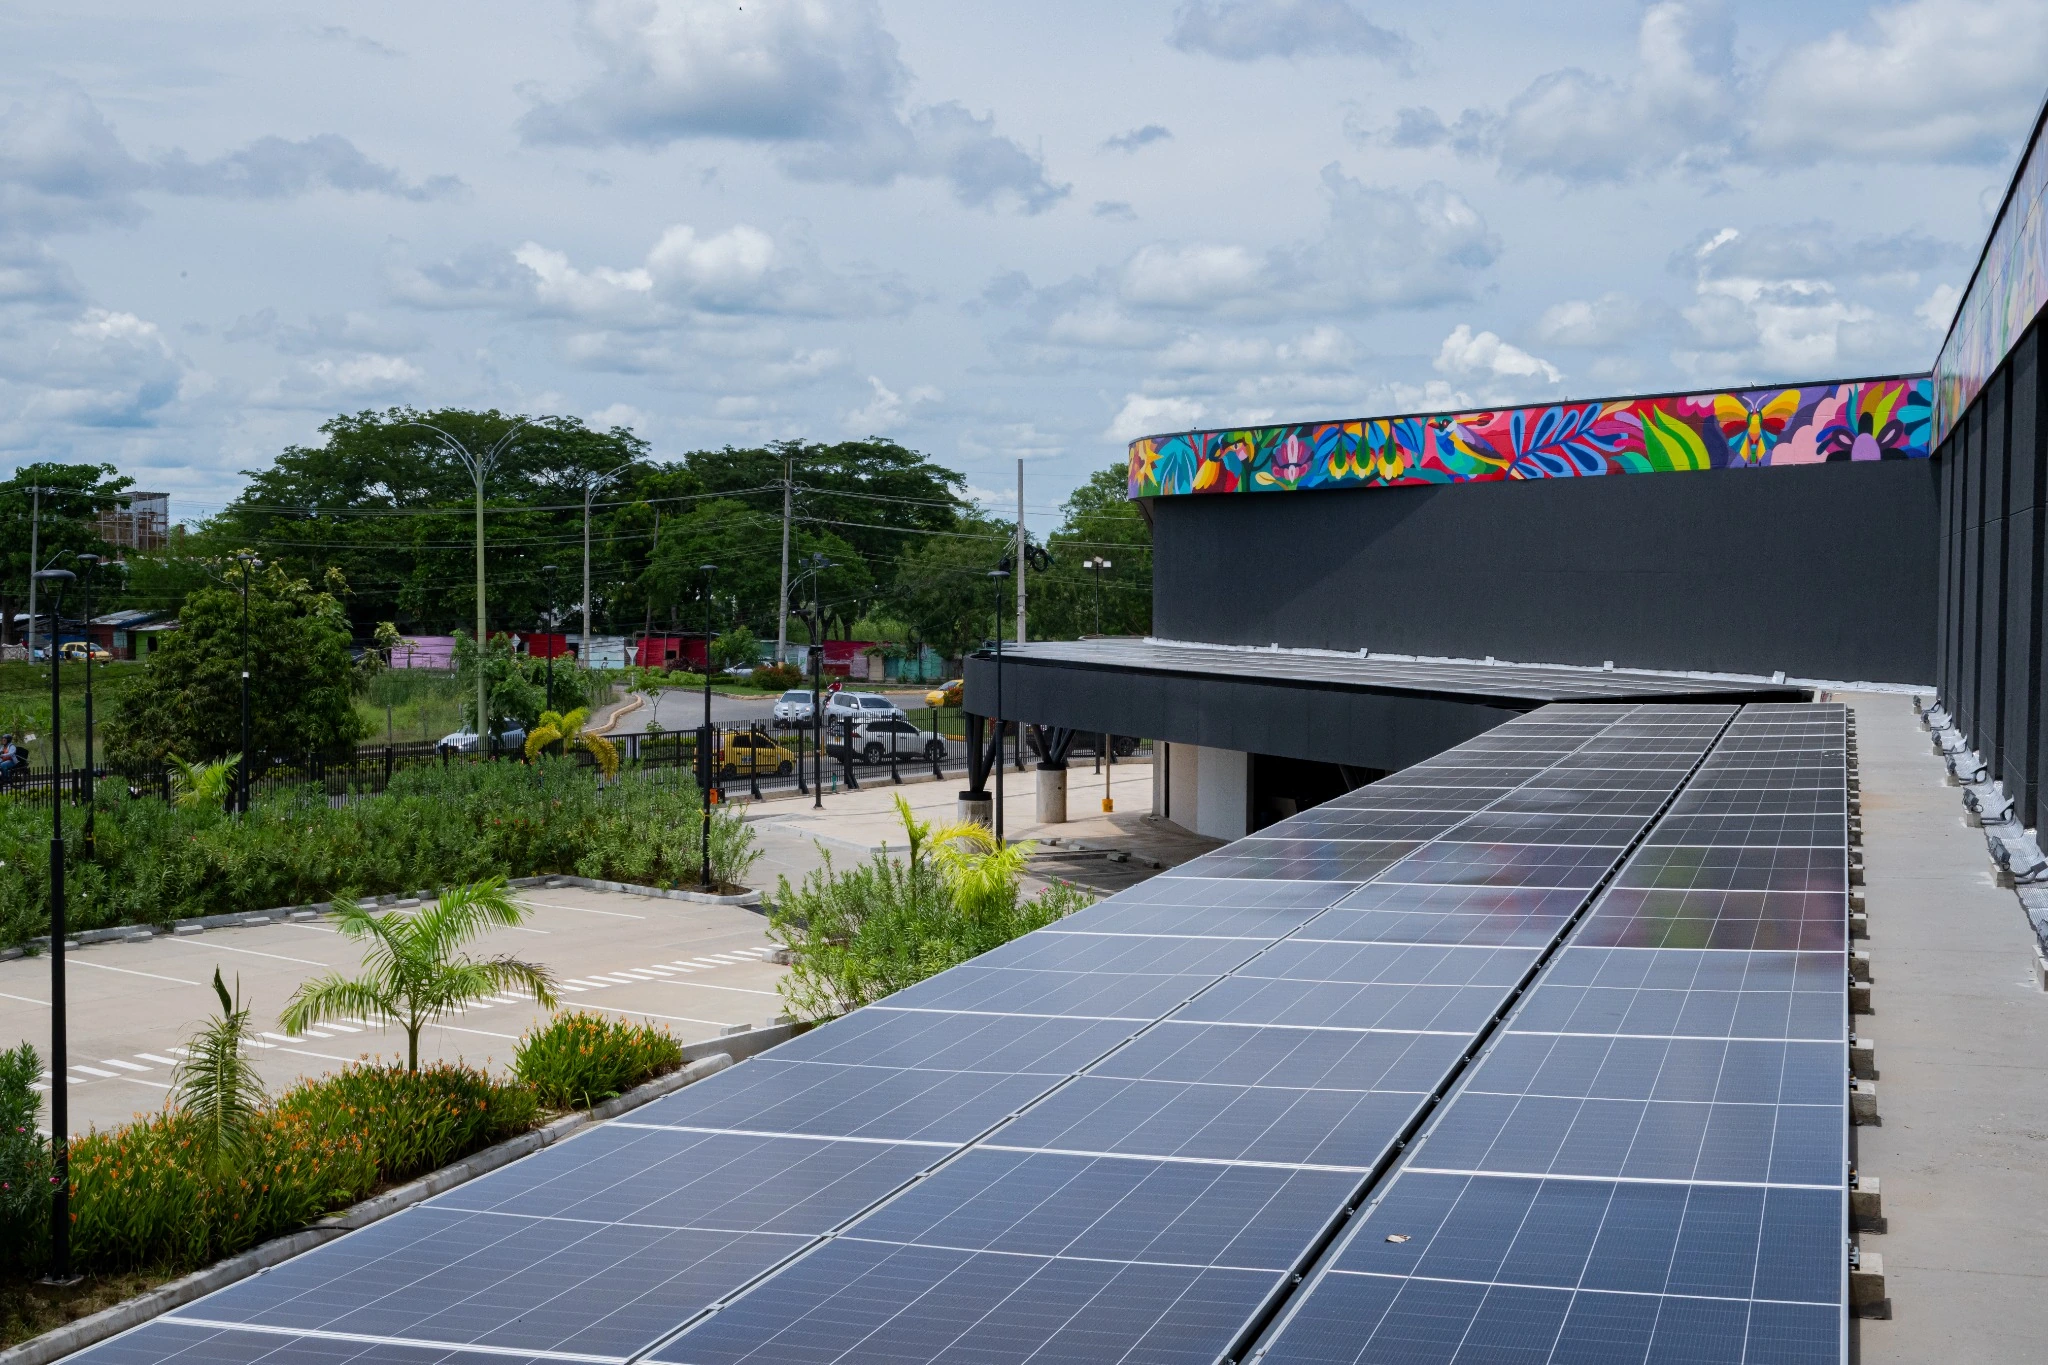
ENERGY AND ARCHITECTURE
Solar panels are part of the complex’s design and its commitment to incorporating renewable energy.
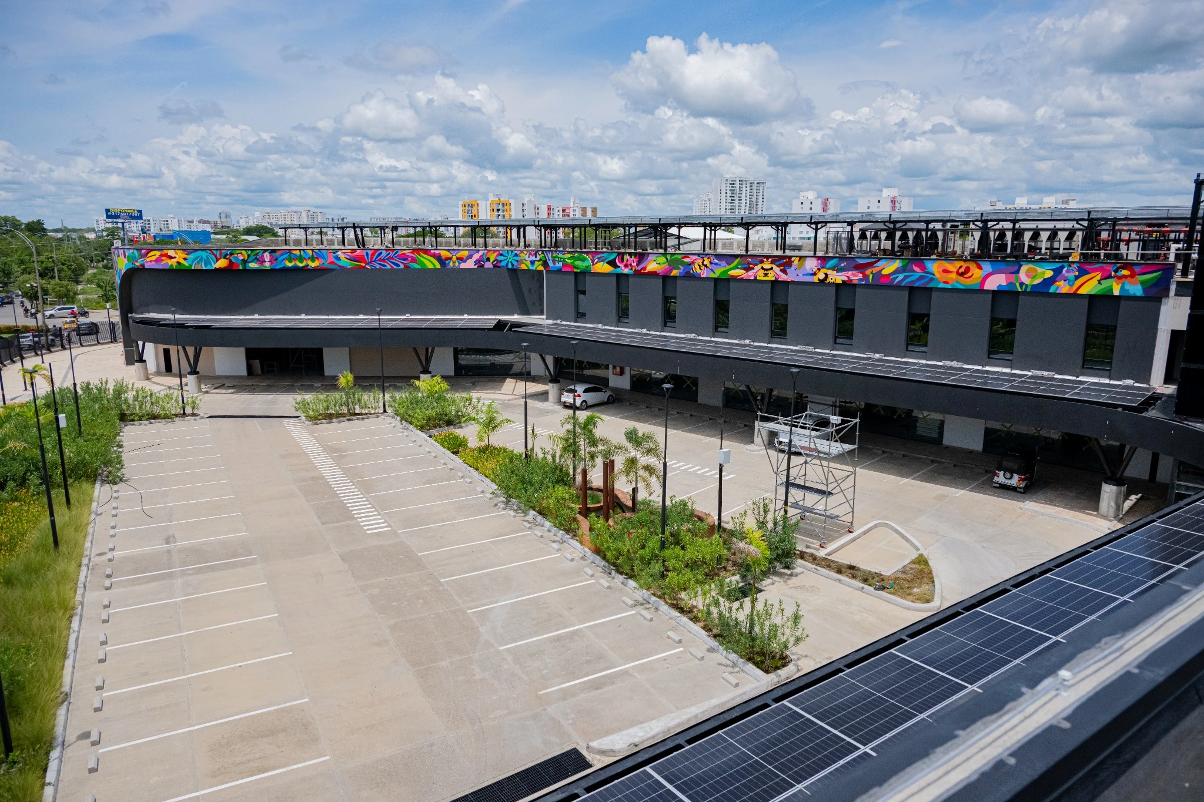
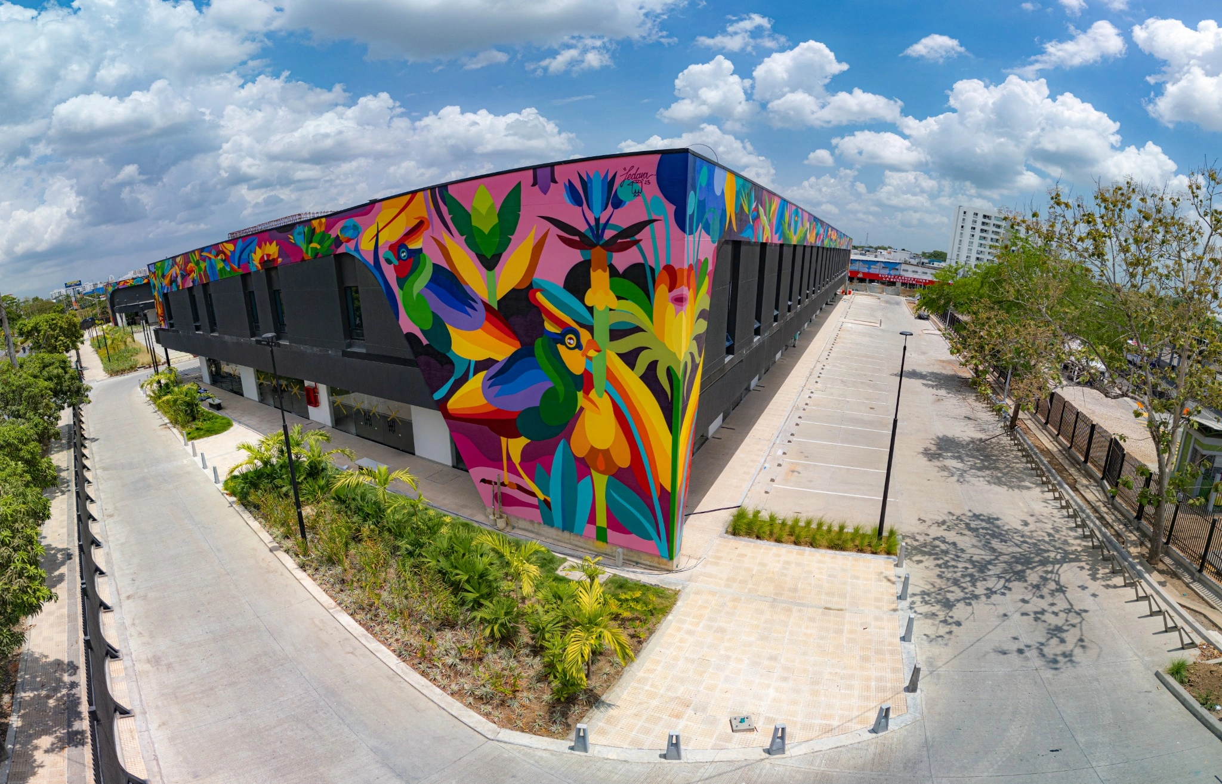
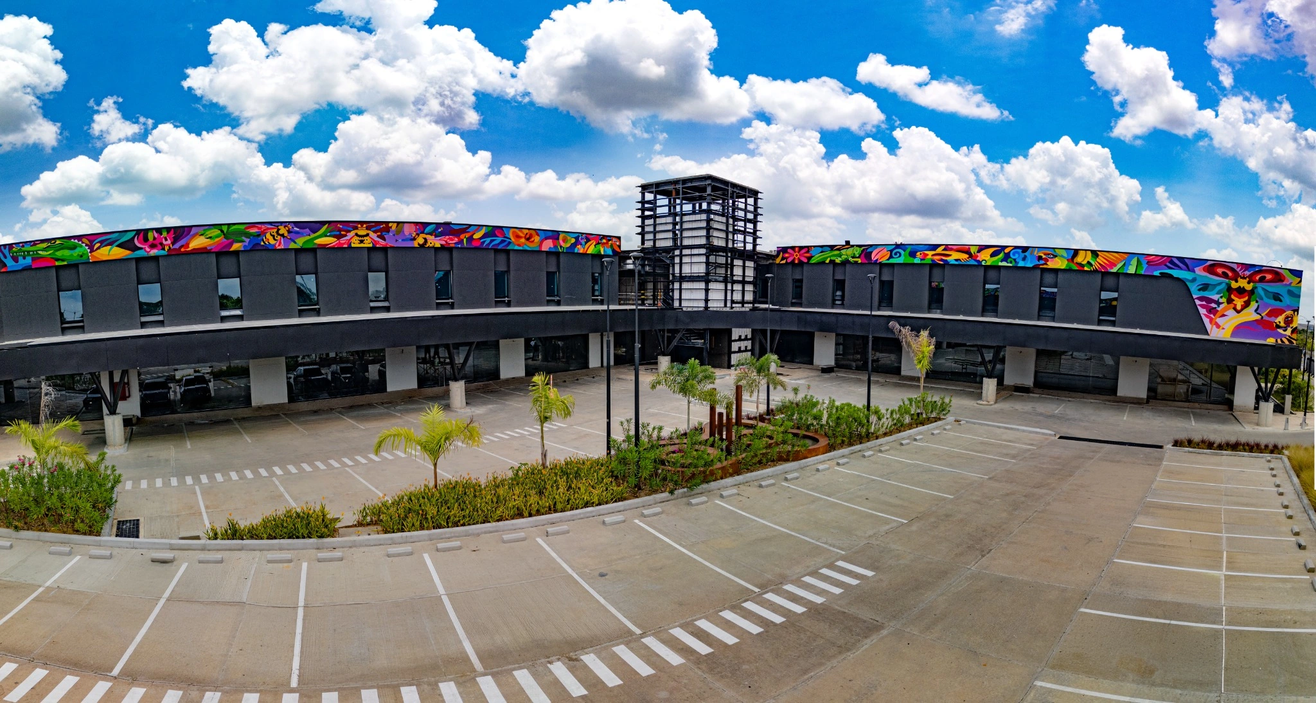
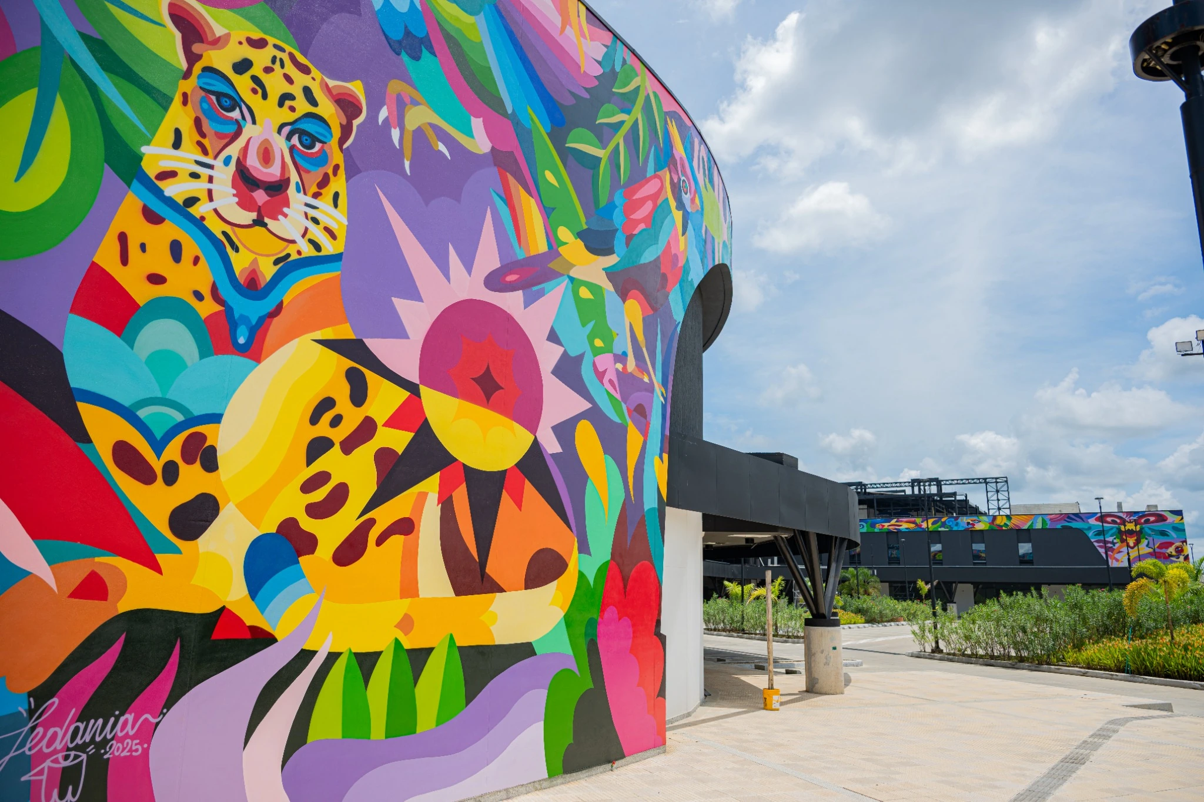
Ledania’s Fotosíntesis mural brings together art, colour and nature, giving Solar Place a distinctive architectural identity.
Permitted use and availability are subject to commercial and technical review.
Share your business activity and approximate space requirements.
Schedule a tour to compare locations and review your operational requirements.
Receive details of rent, management fees and handover terms.
COMMERCIAL LAYOUT
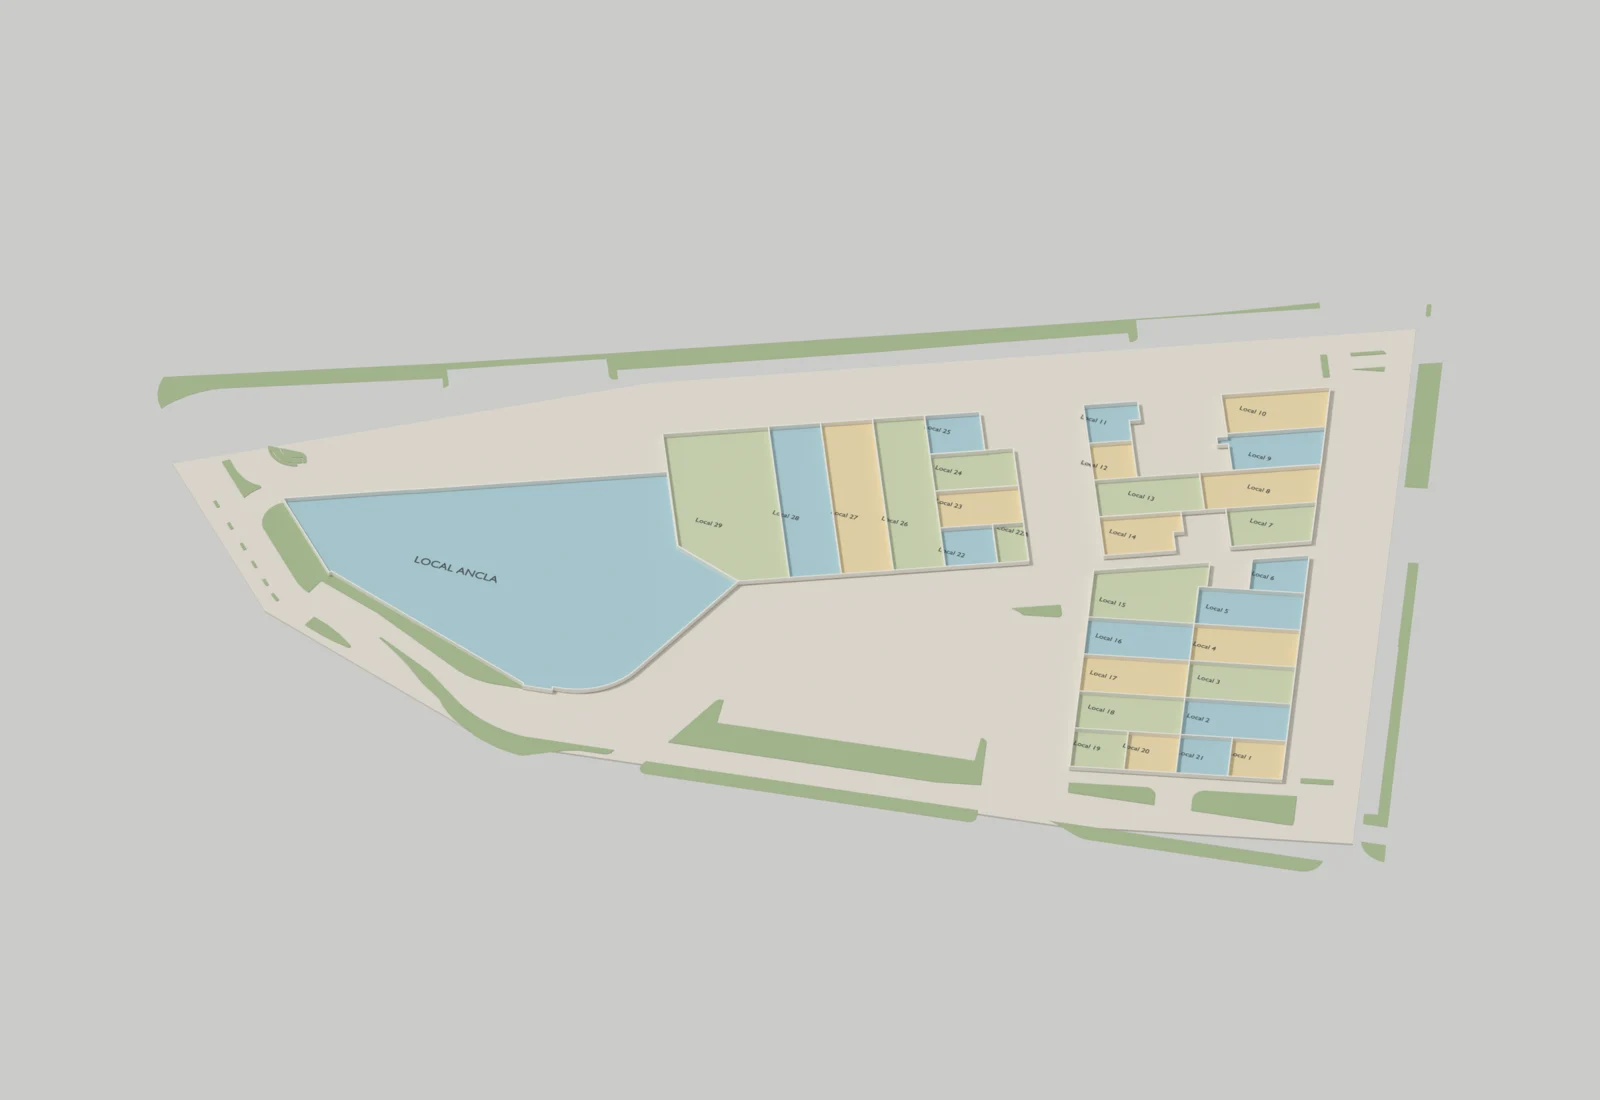
Open the model to rotate and zoom, or choose a unit in the panel.
FIND YOUR UNIT
Request the floor area and lease terms for the unit you are interested in.
Enquire about this unitPreliminary layout with illustrative partition heights. It does not represent final facades or heights. Colours distinguish units and do not indicate availability.
Select a brand to view its location on the plan.
Ask our leasing team about floor areas and lease terms.






Request options for your brand and arrange a visit with our leasing team.
WhatsApp +57 320 831 9818info@solarplacemall.com@solarplaceccWe can assess this option against availability, structure, utilities and technical approvals.
They are planned components. Our team can confirm their progress and opening dates.